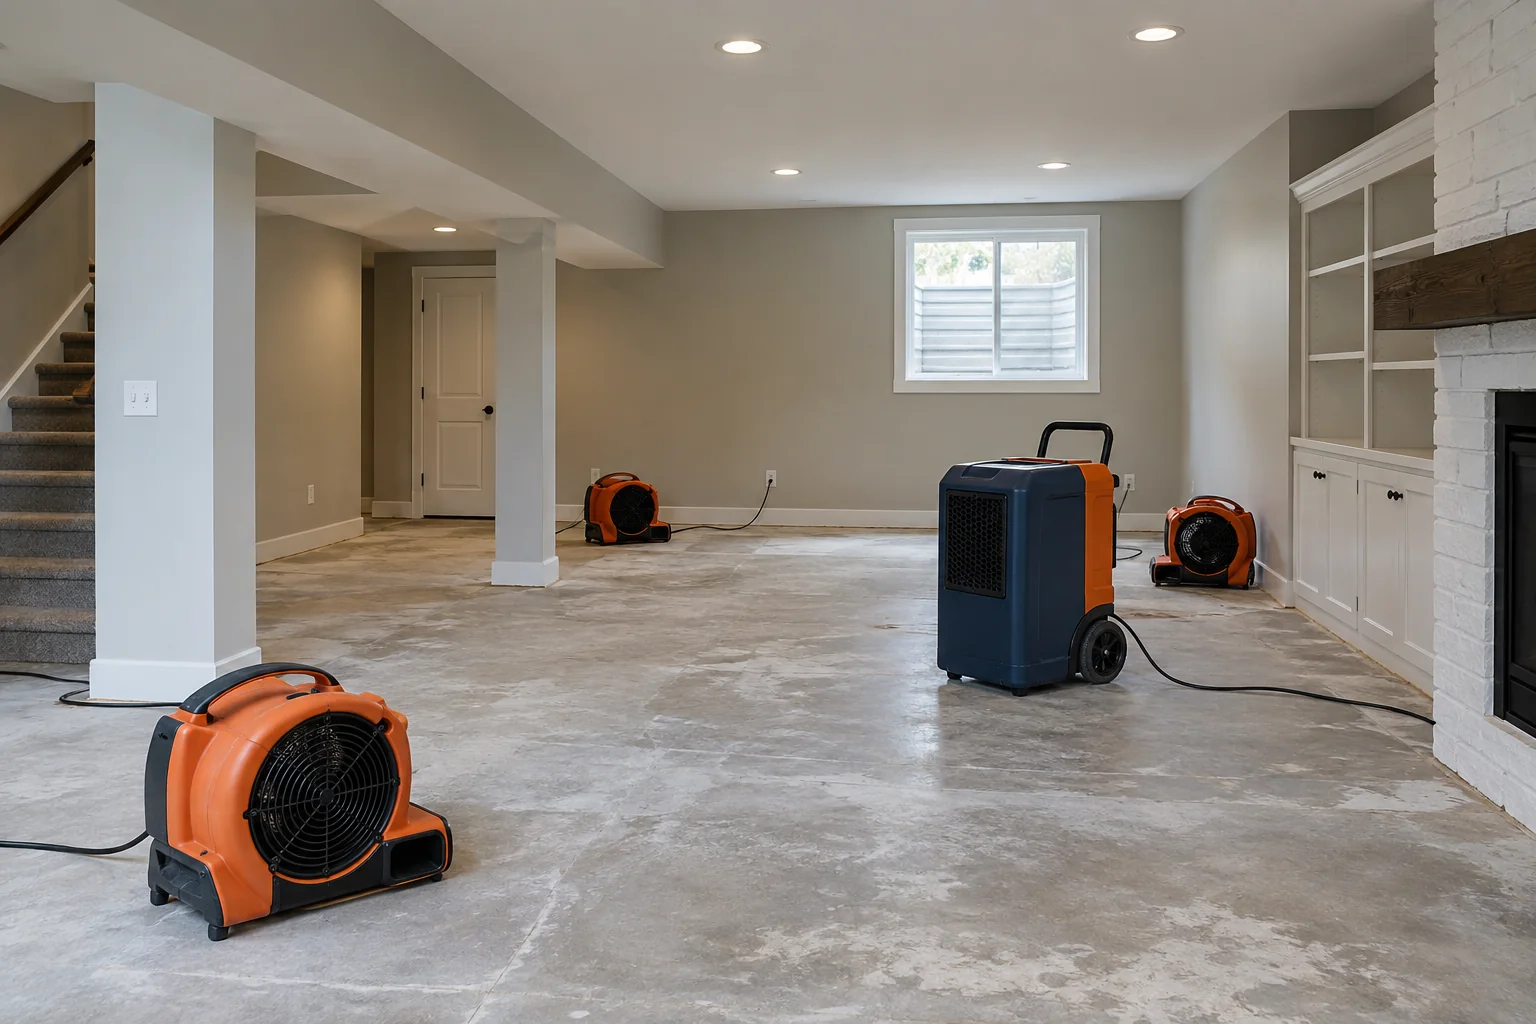
The visible water is gone. What about the building materials?
A room can look better after water removal while the materials within it still need attention. Structural drying focuses on retained building materials after a water event, with a plan for access, equipment and progress checks. Friendly Hills Restoration serves Rochester Hills and Shelby Township. Call 586-474-5425 to discuss drying needs, including 24/7 emergency inquiries following a leak or flood.
The central question is specific: which materials are wet, how will they be addressed and what evidence will support the decision to stop? A useful drying plan should answer that question in plain language. It should not depend only on the number of machines delivered or a promise that every home is finished after the same number of days.
Tell the representative what caused the water event, whether the source is repaired and what work has already occurred. If another provider removed water or opened materials, keep those records available. Drying planning should begin with the current condition of the property, including areas that remain inaccessible or have not yet been assessed.
Extraction and drying do different work
Extraction removes accessible water. Drying addresses moisture retained in materials after that initial removal and any appropriate cleaning or material decisions. A floor can be free of standing water while its supporting assembly still needs evaluation. The absence of a puddle therefore does not define the end of the restoration project.
Air movement and dehumidification have different roles. Air movement supports evaporation at accessible surfaces; dehumidification removes moisture from the air. The useful arrangement depends on the space and the materials, not just the presence of both types of equipment. Access, conditions and monitoring connect the machines to the actual drying goal.
The EPA's mold training material notes the use of fans, dehumidifiers and other equipment in drying wet buildings. That general principle does not specify a setup for your home. Electrical safety, contamination concerns and the construction must be considered before equipment is operated or materials are disturbed.
Source control remains separate. If water continues to enter, the plan must address that condition through the appropriate provider. A dehumidifier cannot serve as a repair for an active pipe leak, roof opening or recurring drain problem. Keep the source status visible throughout the drying stage, especially if renewed dampness appears.
Start with a moisture map, not a machine count
A useful assessment identifies the rooms and assemblies involved. The record can describe flooring, wall bases, ceilings, cabinetry and adjoining spaces, along with the observations and measurements available. Areas that cannot be accessed should be labeled as limitations rather than treated as if they were checked.
The plan should distinguish retained materials from materials proposed for removal. That decision affects what drying work remains. If a wall cavity needs access, ask why and how much opening is proposed. If an assembly will remain closed, ask how its condition will be evaluated and what evidence supports that approach.
Room boundaries are not always drying boundaries. A leak in one room may affect a ceiling below or a floor transition beside it. Ask how the assessment connects the source and visible path with adjoining checks. A simple room list or marked plan can be easier to understand than several readings without location labels.
The map should support later comparison. When follow-up readings are taken, knowing the room, material and location helps explain progress. A different number measured on a different surface does not automatically show that the original area improved. Consistency and context make the information useful to the homeowner.
Know what each stage covers
Use these distinctions when reviewing a proposal. The actual scope should follow your property’s assessed conditions.
| Stage | Primary focus | What to clarify |
|---|---|---|
| Water removal | Accessible water in the agreed areas | Work performed and remaining affected assemblies |
| Cleanup and drying | Retained materials, cleaning needs and moisture | Material decisions, monitoring and limitations |
| Repairs | Replacement materials and finishes | Readiness information and a separate repair scope |
Understanding moisture readings without misreading them
Not every number on a moisture meter means the same thing. Instrument type, setting and material influence interpretation. A relative scanning value should not automatically be described as a universal percentage of water. Ask what the instrument measures and how its reading is being used in the decision about your specific assembly.
Manufacturer FLIR explains that pinless readings are relative and should be compared with a known-dry material of similar construction. That is a useful reminder to request context, rather than comparing unrelated readings from a wall, concrete floor and cabinet as if they used one common scale.
Room humidity is another observation, not a substitute for material assessment. Air conditions can help explain the drying environment, while material readings concern the surfaces or assemblies being evaluated. Ask how both kinds of information inform the plan and what limitations apply to concealed layers.
You do not need to become an instrument operator to understand the project. A helpful explanation answers four practical questions: what was measured, where it was measured, what comparison or criterion is being used and how the result affects the next step. Keep the explanation with the readings so the record remains understandable later.
Call for emergency restoration in Rochester Hills or Shelby Township.
Floors, walls and cabinets need different access plans
Flooring assemblies can include several layers with different access and finish requirements. The surface, underlayment and supporting material should be considered distinctly. A decision to retain a floor should explain how the relevant portions will be evaluated. A decision to remove it should explain whether the reason is condition, access or another documented issue.
Walls and ceilings may include insulation, cavities and multiple material layers. A stained face does not reveal the condition of every layer behind it. Selective opening may be proposed to clarify or address the assembly. The scope should identify the purpose and boundaries and should explain how repair will follow.
Cabinet bases and built-ins combine tight access with materials that may be difficult to evaluate from the front. Ask whether toe kicks or other components need attention and who handles any removal. The estimate should acknowledge reinstalling or repairing those components if that work is outside the drying agreement.
An open unfinished area may provide better visibility, but that does not remove the need for measurements and a defined scope. Exposed framing, the floor and adjacent finished rooms can still have different assessment needs. The plan should follow the actual construction instead of assuming every basement is one uniform drying space.
Living with drying equipment
Drying can affect the daily use of a room. Discuss noise, access routes, essential household spaces and expected follow-up visits before the setup is finalized. Explain whether a bedroom, bathroom, stair or home workspace is particularly important. The household plan should be part of the conversation, not an issue discovered after equipment arrives.
Keep equipment and work-area arrangements as directed by the responsible provider. Do not move machines, alter barriers or turn equipment off to reduce noise without discussing the effect on the plan. If the arrangement is impractical, report the problem so it can be reviewed. Quietly changing it makes later progress harder to interpret.
Know the contact for equipment faults, power interruptions or new water. Report what happened and when rather than attempting electrical repairs. The restoration provider may need to review the setup or coordinate with another qualified professional. Safety and documented changes matter more than keeping a machine running by improvisation.
Ask whether windows, doors and the household system have specific operating instructions for the agreed setup. Do not assume that opening every window improves every drying situation. The responsible professional should explain the intended environment and any access conditions, including restrictions associated with contamination or other work.
Illustrative drying plans and decision points
These are illustrative planning examples, not completed Friendly Hills projects. They show how a drying discussion can change depending on the assembly and available evidence.
A hard floor looks dry after a kitchen leak
Accessible water has been removed, and the surface looks normal. The unresolved question is the supporting assembly and nearby cabinet bases. The homeowner should ask what was assessed, what remains inaccessible and how the retention decision will be supported. A photograph of the dry surface does not answer those questions on its own.
The equipment plan should name the materials it addresses. If the provider proposes a change after monitoring, the explanation should connect the change to the observed progress or a new finding. That is more useful than treating additional machines as automatic proof of better work.
A ceiling cavity was opened after an upstairs leak
The source repair is complete, and part of the ceiling is open. The drying scope needs to identify the retained materials, access and monitoring plan. The homeowner should also know which areas remain restricted and what information will support the handoff to a drywall contractor.
In this example, completion is not simply the date equipment is collected. The record should identify the relevant findings and any remaining limitations. The repair provider may have additional requirements for its work, and those should be coordinated before the opening is closed.
A basement drying plan stops showing expected progress
Follow-up information raises questions about the current approach. The next step is to review the source status, material access, equipment arrangement and measurements. The homeowner should ask what the evidence suggests and what revised work is proposed, rather than assuming the only answer is to continue unchanged for an indefinite period.
How long should structural drying take?
There is no single timetable that reliably describes every material and event. Exposure, construction, access, environmental conditions and the agreed approach can change the duration. The responsible provider should offer a current expectation with the conditions that could change it, then update that expectation using the observed progress.
Ask what the next review will evaluate. A useful update might identify which rooms are improving, which assembly remains uncertain and what decision follows. A broad statement that the home is “almost dry” is less useful without locations and criteria. The update should help you plan access and repairs without pretending every condition is settled.
If equipment is billed by the day, understand how duration and changes are authorized. Ask what records support continued operation and when alternatives will be discussed if progress differs from expectations. This is not a reason to turn equipment off early; it is a reason to make the scope and communication clear at the beginning.
Our water damage restoration guide explains the broader sequence, including finish repairs. If there are visible growth or recurring moisture concerns, discuss them separately and review the mold remediation guide. Drying alone should not be assumed to address every pre-existing or contamination-related condition.
The handoff to repairs
Before walls are closed or new finishes installed, request the relevant completion record. It should identify the areas addressed and the basis for the drying decision, along with any limitations or unfinished source work. Ask which information the repair provider needs and how it will be shared.
Flooring installation can have material- and manufacturer-specific requirements. Do not assume that a general restoration reading replaces the installer's required checks for a particular product or supporting surface. The two stages should be coordinated, with each provider clear about the criteria for its own work.
Repair scope also matters. Replacing drywall, painting a room, reinstalling cabinetry and laying flooring may be separate agreements. The drying provider's completion does not automatically mean all those tasks are included or scheduled. A clear handoff prevents a room from remaining unfinished because everyone assumed another party owned the next step.
Keep the records after completion. If a stain, odor or damp area appears later, the source history and drying boundaries can help explain the new observation. Report the change accurately rather than assuming it is necessarily a failure of the earlier work or harmless leftover damage.
Structural drying FAQs
Is a dehumidifier enough on its own?
That depends on the materials and conditions. The plan may need access, air movement, source work or other measures as well as dehumidification. Ask what the setup is intended to accomplish and how progress will be measured. A machine's presence alone does not define the complete scope.
Why are readings taken more than once?
Repeated, contextual observations can help show progress and support decisions about the approach. Ask for locations and materials to be identified so comparisons are meaningful. A changing number without information about where or how it was measured is difficult for a homeowner to interpret or use later.
Does a low room-humidity reading mean the walls are dry?
Room air and building materials are different parts of the assessment. Ask how material conditions are being evaluated and what the air readings contribute to the decision. Do not treat one air measurement as a complete description of concealed walls, floors or cabinet assemblies.
Can I shut the equipment off overnight?
Discuss noise and household needs with the project contact before changing operation. The agreed plan may depend on the current setup, and interruptions should be recorded and reviewed. If equipment appears unsafe or faulty, keep clear and seek appropriate help rather than attempting a repair.
When can the contractor reinstall my floor?
Coordinate the drying completion record with the flooring provider's requirements for the actual materials and installation. A calendar estimate or a dry-looking surface is not enough to answer every assembly question. Ask what checks each provider requires and whether any source or access issues remain unresolved.
How do I arrange drying help locally?
Call Friendly Hills Restoration at 586-474-5425 for Rochester Hills and Shelby Township. Describe the water event, source status and work already completed. Emergency inquiries are accepted 24/7, and the next assessment step and current availability can be discussed for your property.